
Can lights—also known as recessed lights or pot lights—are one of the most effective ways to achieve clean, modern, and evenly distributed lighting. However, one of the most common questions homeowners ask before getting a licensed electrician to install them is: how many can lights do I actually need?
The answer depends on room size, ceiling height, spacing, and brightness requirements. This guide breaks it down into clear, practical steps.
How to Calculate the Number of Can Lights You Need
Start with a simple formula based on room size and light coverage.
Basic method:
- Measure the room (length × width)
- Determine spacing between lights (covered below)
- Divide the room into evenly spaced sections
Example:
A 12 ft × 12 ft room with lights spaced 4 ft apart:
- 3 lights per row × 3 rows = 9 can lights
This creates consistent, even lighting without dark spots.
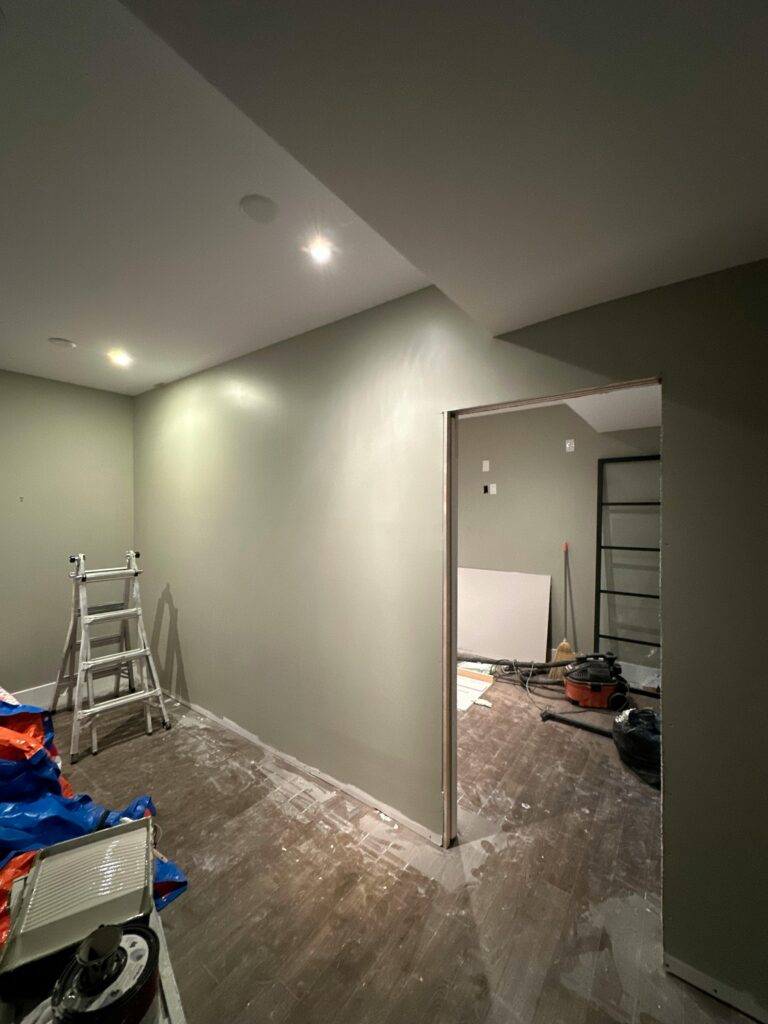
Can Light Spacing Rules (Distance Between Lights)
Proper spacing is critical to avoid shadows or overly bright areas.
Standard rule:
- Space lights approximately half the ceiling height
Examples:
- 8 ft ceiling → lights ~4 ft apart
- 9 ft ceiling → lights ~4.5 ft apart
- 10 ft ceiling → lights ~5 ft apart
Wall spacing:
- Place lights 2–3 ft away from walls to avoid harsh shadows
This approach aligns with common recessed lighting spacing guidelines while keeping layouts visually balanced.
Ceiling Height and Its Impact on Can Light Placement
Ceiling height directly affects both spacing and brightness.
- 8 ft ceilings: tighter spacing, more fixtures
- 9–10 ft ceilings: moderate spacing
- Basements (low ceilings): closer spacing with lower-profile fixtures
Higher ceilings require:
- More powerful bulbs (higher lumens)
- Slightly wider spacing
Lower ceilings benefit from:
- More fixtures with lower intensity for even distribution
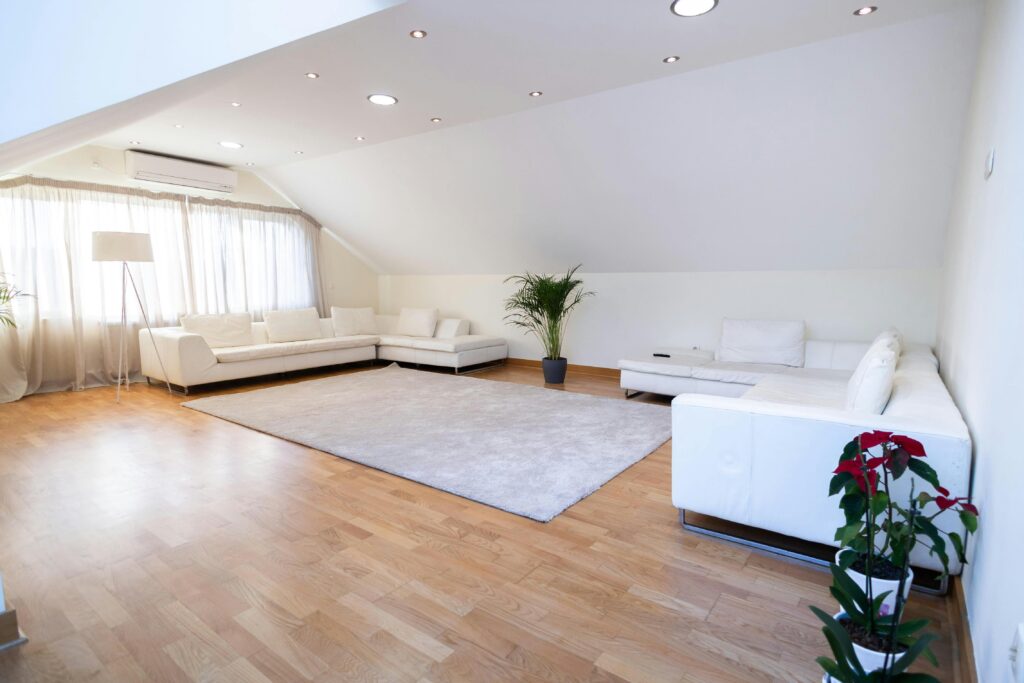
Lumens vs Number of Fixtures: How Bright Should Your Room Be?
Brightness is measured in lumens, not watts.
General guideline (per square foot):
- Living areas: 10–20 lumens
- Kitchens: 30–40 lumens
- Bathrooms: 70–80 lumens
Example:
A 200 sq ft living room:
- 200 × 15 lumens = 3,000 lumens total
If each can light produces 800 lumens:
- 3,000 ÷ 800 ≈ 4–5 lights
This ensures proper brightness without over-lighting.
Room-by-Room Layout for Can Lights
Kitchen Can Light Layout
- Focus on task lighting over counters and islands
- Avoid placing lights directly behind you (prevents shadows)
- Combine with under-cabinet lighting for best results
Living Room Can Light Layout
- Use even spacing across the ceiling
- Add accent lighting for focal points (TV wall, fireplace)
- Consider dimmers for flexibility
Bathroom Can Light Layout
- Use moisture-rated fixtures (especially in showers)
- Place lights over vanity areas for even facial lighting
- Avoid casting shadows from overhead-only placement
Basement Can Light Layout
- Ideal for low ceilings due to their flush design
- Use tighter spacing to compensate for limited height
- Great for large, open areas
Bedroom Can Light Layout
- Keep lighting soft and evenly distributed
- Avoid placing lights directly over pillows
- Use dimmers for comfort and flexibility
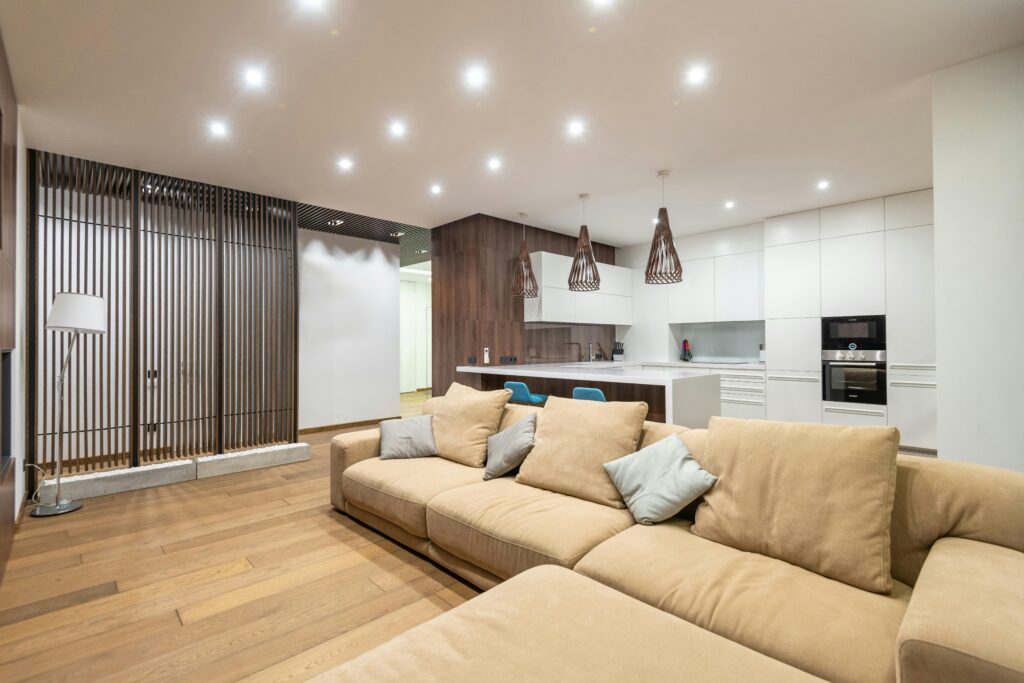
Common Mistakes When Spacing Can Lights
Avoid these frequent issues:
- Overcrowding lights → harsh, overly bright rooms
- Too few lights → dark spots and uneven lighting
- Ignoring wall spacing → shadowed edges
- Mixing color temperatures → inconsistent appearance
- Poor placement in task areas → ineffective lighting
A well-planned layout is more important than simply adding more fixtures.
Do You Need Permits for Can Light Installation?
Local Electrical Code Considerations
Electrical work must follow local codes to ensure safety and compliance.
When Permits Are Required
Permits are typically needed when:
- Adding new wiring
- Installing multiple fixtures
- Modifying existing circuits
Inspection Process for Electrical Work
- Rough-in inspection (before closing ceilings)
- Final inspection after installation
Risks of Skipping Permits
- Safety hazards (fire risk, overloads)
- Failed home inspections during resale
- Potential fines or required rework
How Much Does It Cost to Install Can Lights?
The average cost per can light fixture typically ranges from $150–$400 per light, depending on the complexity of the installation. Several factors can affect the total cost, including accessibility (such as attic access versus a finished ceiling), existing wiring availability, ceiling material (drywall vs. concrete), and the number of fixtures installed.
When comparing options, retrofit installations are usually more affordable since they require minimal ceiling work, while new construction installs tend to cost more due to additional wiring and cutting. Hiring a licensed electrician is important, as it ensures code compliance, proper load calculation, and a safe, clean installation, while also reducing the risk of costly mistakes.
Get Professional Help Designing Your Can Light Layout
Designing the right can light layout requires more than just spacing—it involves proper planning, electrical safety, and achieving the right balance of brightness and coverage.
A professional electrician can:
- Create a precise lighting plan
- Ensure code-compliant installation
- Optimize placement for both function and aesthetics
If you’re planning to install or upgrade can lights, getting expert input early can save time, money, and avoid costly corrections.
Need a Licensed Electrician in Oshawa, Courtice, or Durham Region?
Leslie & Palmer Electrical is a family-owned, ESA-certified contractor serving Oshawa, Courtice, and all of Durham Region. Free estimates on all work. We pull the permits, do the job to code, and handle the ESA inspection. Contact us today or call (647) 271-2235.
